
Listing Courtesy of: MLS PIN / Listed By: Kostas Fella, View Real Estate Group
7 S.green St Haverhill, MA 01835
Active (2 Days)
$568,500 (USD)
OPEN HOUSE TIMES
-
OPENSat, Aug 1511:00 am - 1:30 pm
Description
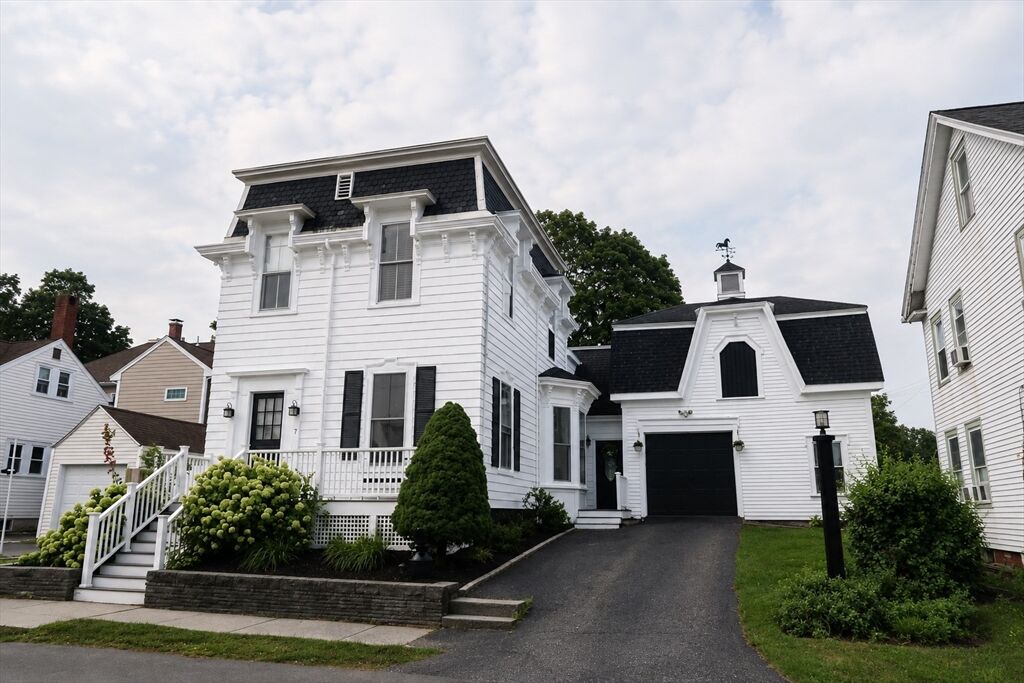
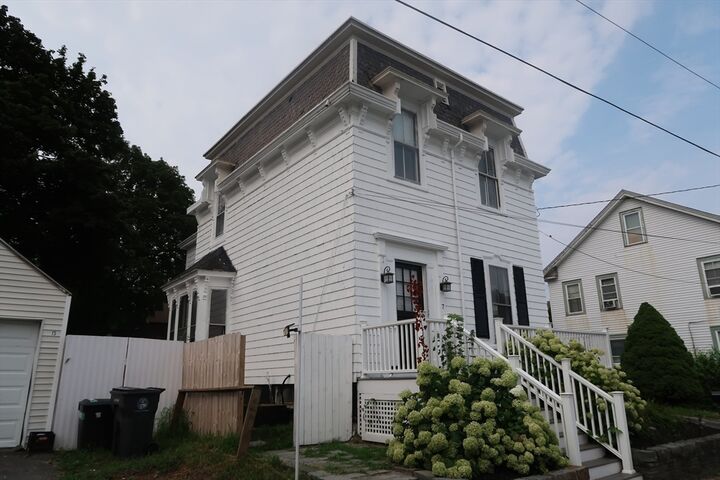
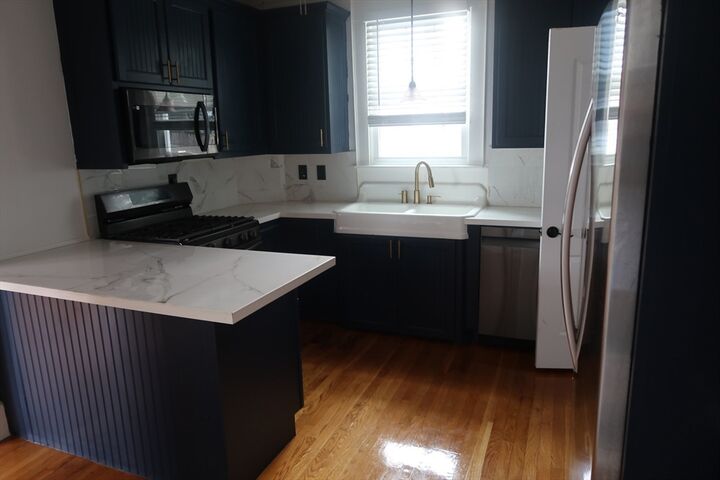
Welcome to 7 South Green St where location, charm and opportunity come together! This home has been upgraded with a beautiful kitchen updated bathrooms and refinished gleaming hard wood floors! Perfectly positioned near the heart of the city, this inviting property places you just moments from Haverhill's vibrant downtown, riverfront recreation, local dining, and everyday conveniences, this home delivers an ideal canvas in a highly accessible setting. Step inside and discover a layout filled with natural light, tall ceilings and fine craftsmanship woodwork along with an excellent layout for entertaining. Let your imagination and dreams come true with expandable possibilities above the garage. Enjoy a manageable yard with space to unwind, garden or host gatherings. The established neighborhood setting provides a welcoming feel while still keeping you close to major commuter routes, public transportation and everything downtown has to offer.
MLS #:
73562670
73562670
Taxes
$4,984(2025)
$4,984(2025)
Lot Size
3,502 SQFT
3,502 SQFT
Type
Single-Family Home
Single-Family Home
Year Built
1900
1900
Style
Victorian
Victorian
County
Essex County
Essex County
Listed By
Kostas Fella, View Real Estate Group
Source
MLS PIN
Last checked Aug 14 2026 at 9:52 AM GMT+0000
MLS PIN
Last checked Aug 14 2026 at 9:52 AM GMT+0000
Bathroom Details
Interior Features
- Range
- Refrigerator
- Dryer
- Washer
- Dishwasher
- Gas Water Heater
- Laundry: Second Floor
- Windows: Storm Window(s)
- Laundry: Gas Dryer Hookup
Kitchen
- Flooring - Wood
- Countertops - Upgraded
- Pantry
Property Features
- Fireplace: 0
- Foundation: Concrete Perimeter
- Foundation: Block
Heating and Cooling
- Central
- Central Air
Basement Information
- Full
Flooring
- Wood
- Tile
Exterior Features
- Roof: Shingle
Utility Information
- Utilities: Water: Public, For Gas Range, For Gas Dryer
- Sewer: Public Sewer
Garage
- Attached Garage
Parking
- Off Street
- Paved Drive
- Total: 3
- Attached
Living Area
- 1,918 sqft
Location
Estimated Monthly Mortgage Payment
*Based on Fixed Interest Rate withe a 30 year term, principal and interest only
Listing price
Down payment
%
Interest rate
%Mortgage calculator estimates are provided by Coldwell Banker Real Estate LLC and are intended for information use only. Your payments may be higher or lower and all loans are subject to credit approval.
Disclaimer: The property listing data and information, or the Images, set forth herein wereprovided to MLS Property Information Network, Inc. from third party sources, including sellers, lessors, landlords and public records, and were compiled by MLS Property Information Network, Inc. The property listing data and information, and the Images, are for the personal, non commercial use of consumers having a good faith interest in purchasing, leasing or renting listed properties of the type displayed to them and may not be used for any purpose other than to identify prospective properties which such consumers may have a good faith interest in purchasing, leasing or renting. MLS Property Information Network, Inc. and its subscribers disclaim any and all representations and warranties as to the accuracy of the property listing data and information, or as to the accuracy of any of the Images, set forth herein. © 2026 MLS Property Information Network, Inc.. 8/14/26 02:52
