
Listing Courtesy of: MLS PIN / Listed By: Will Olsen, Coldwell Banker Realty
1 Alfred Park Haverhill, MA 01835
Active (2 Days)
$629,000 (USD)
OPEN HOUSE TIMES
-
OPENFri, Aug 144:30 pm - 6:30 pm
-
OPENSat, Aug 1512 noon - 2:00 pm
Description
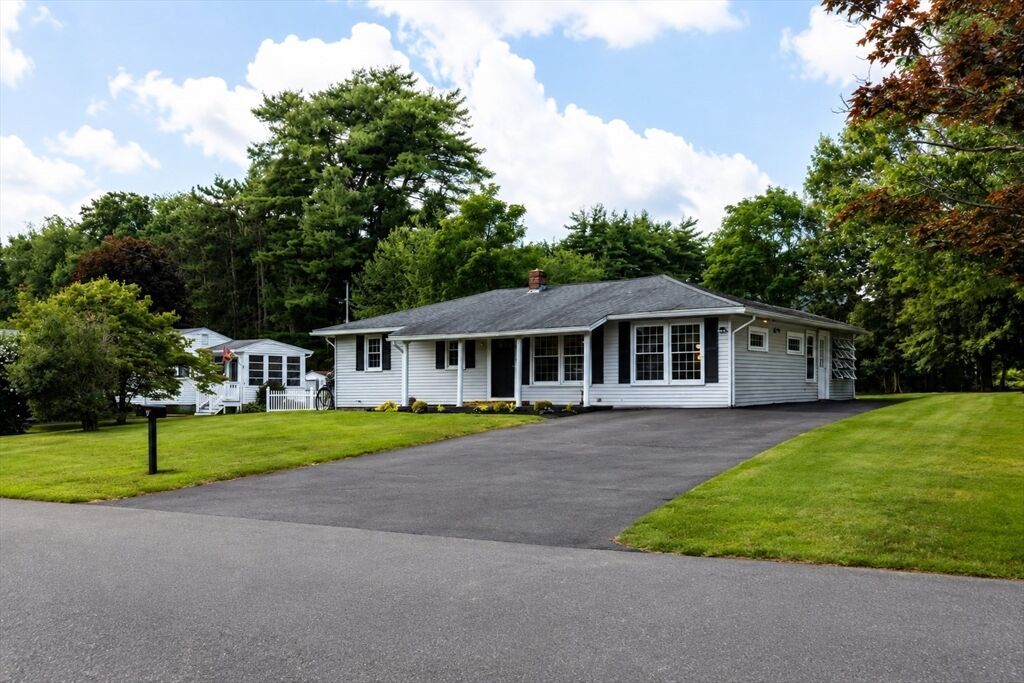
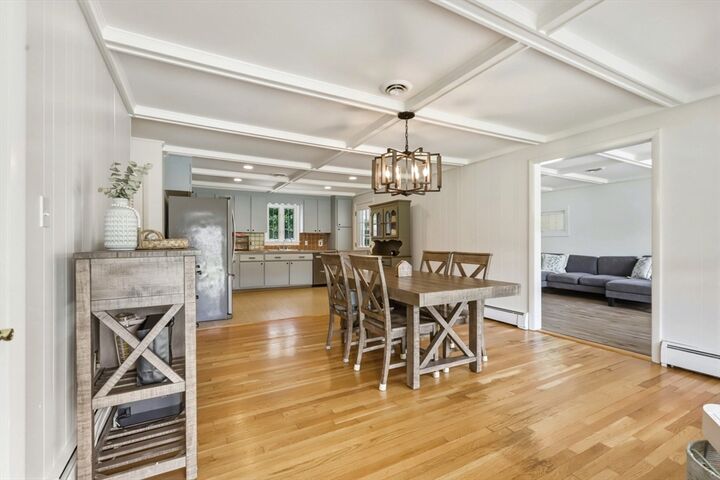
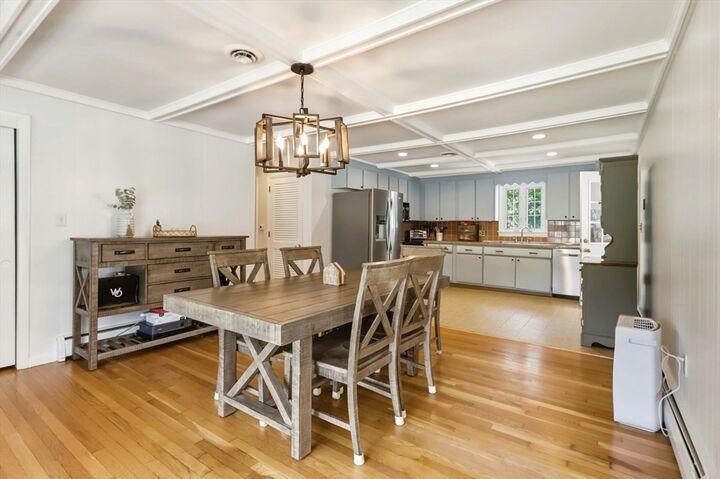
This turnkey ranch-style home sits in a sought-after Bradford neighborhood on a spacious, flat corner lot. Inside, you’ll find a bright, sunny open-concept layout with hardwood floors throughout the bedrooms and dining area. The home offers three bedrooms, 2 full bathrooms, central air, and a versatile finished lower level that provides additional living space, ideal for a guest space or family room. A dedicated living room and a large dining room with coffered ceilings flow into the eat-in kitchen, which features stainless-steel appliances and natural light. A four-season sunroom with French doors adds living space and opens directly to the composite deck, perfect for relaxing or entertaining while overlooking the large backyard. With numerous improvements made within the last five years, a functional single-level layout, and generous indoor and outdoor living space, this well-maintained home offers tremendous versatility. The lower level also includes unfinished bonus storage space. Located less than a mile from Hunking School and close to shopping, commuter routes, commuter rail, and local amenities. Whether you’re purchasing your first home, looking to downsize, or simply searching for a turnkey property in one of Bradford’s desirable neighborhoods, this home checks all the boxes. See it yourself; *Open house dates: FRI 8/14 from 4:30-6:30 PM & SAT 8/15 from 12-2 PM
MLS #:
73562922
73562922
Taxes
$5,829(2025)
$5,829(2025)
Lot Size
10,424 SQFT
10,424 SQFT
Type
Single-Family Home
Single-Family Home
Year Built
1965
1965
Style
Ranch
Ranch
County
Essex County
Essex County
Listed By
Will Olsen, Coldwell Banker Realty
Source
MLS PIN
Last checked Aug 14 2026 at 9:52 AM GMT+0000
MLS PIN
Last checked Aug 14 2026 at 9:52 AM GMT+0000
Bathroom Details
Interior Features
- Range
- Dishwasher
- Microwave
- Disposal
- Sun Room
- Gas Water Heater
- Laundry: In Basement
- Recessed Lighting
- Lighting - Overhead
- Ceiling Fan(s)
Kitchen
- Exterior Access
- Stainless Steel Appliances
Lot Information
- Corner Lot
Property Features
- Fireplace: 0
- Foundation: Concrete Perimeter
Heating and Cooling
- Natural Gas
- Baseboard
- Central Air
Basement Information
- Partial
- Unfinished
Flooring
- Tile
- Hardwood
- Laminate
Exterior Features
- Roof: Shingle
Utility Information
- Utilities: Water: Public, For Electric Range
- Sewer: Public Sewer
Parking
- Off Street
- Total: 6
Living Area
- 2,086 sqft
Location
Estimated Monthly Mortgage Payment
*Based on Fixed Interest Rate withe a 30 year term, principal and interest only
Listing price
Down payment
%
Interest rate
%Mortgage calculator estimates are provided by Coldwell Banker Real Estate LLC and are intended for information use only. Your payments may be higher or lower and all loans are subject to credit approval.
Disclaimer: The property listing data and information, or the Images, set forth herein wereprovided to MLS Property Information Network, Inc. from third party sources, including sellers, lessors, landlords and public records, and were compiled by MLS Property Information Network, Inc. The property listing data and information, and the Images, are for the personal, non commercial use of consumers having a good faith interest in purchasing, leasing or renting listed properties of the type displayed to them and may not be used for any purpose other than to identify prospective properties which such consumers may have a good faith interest in purchasing, leasing or renting. MLS Property Information Network, Inc. and its subscribers disclaim any and all representations and warranties as to the accuracy of the property listing data and information, or as to the accuracy of any of the Images, set forth herein. © 2026 MLS Property Information Network, Inc.. 8/14/26 02:52
