
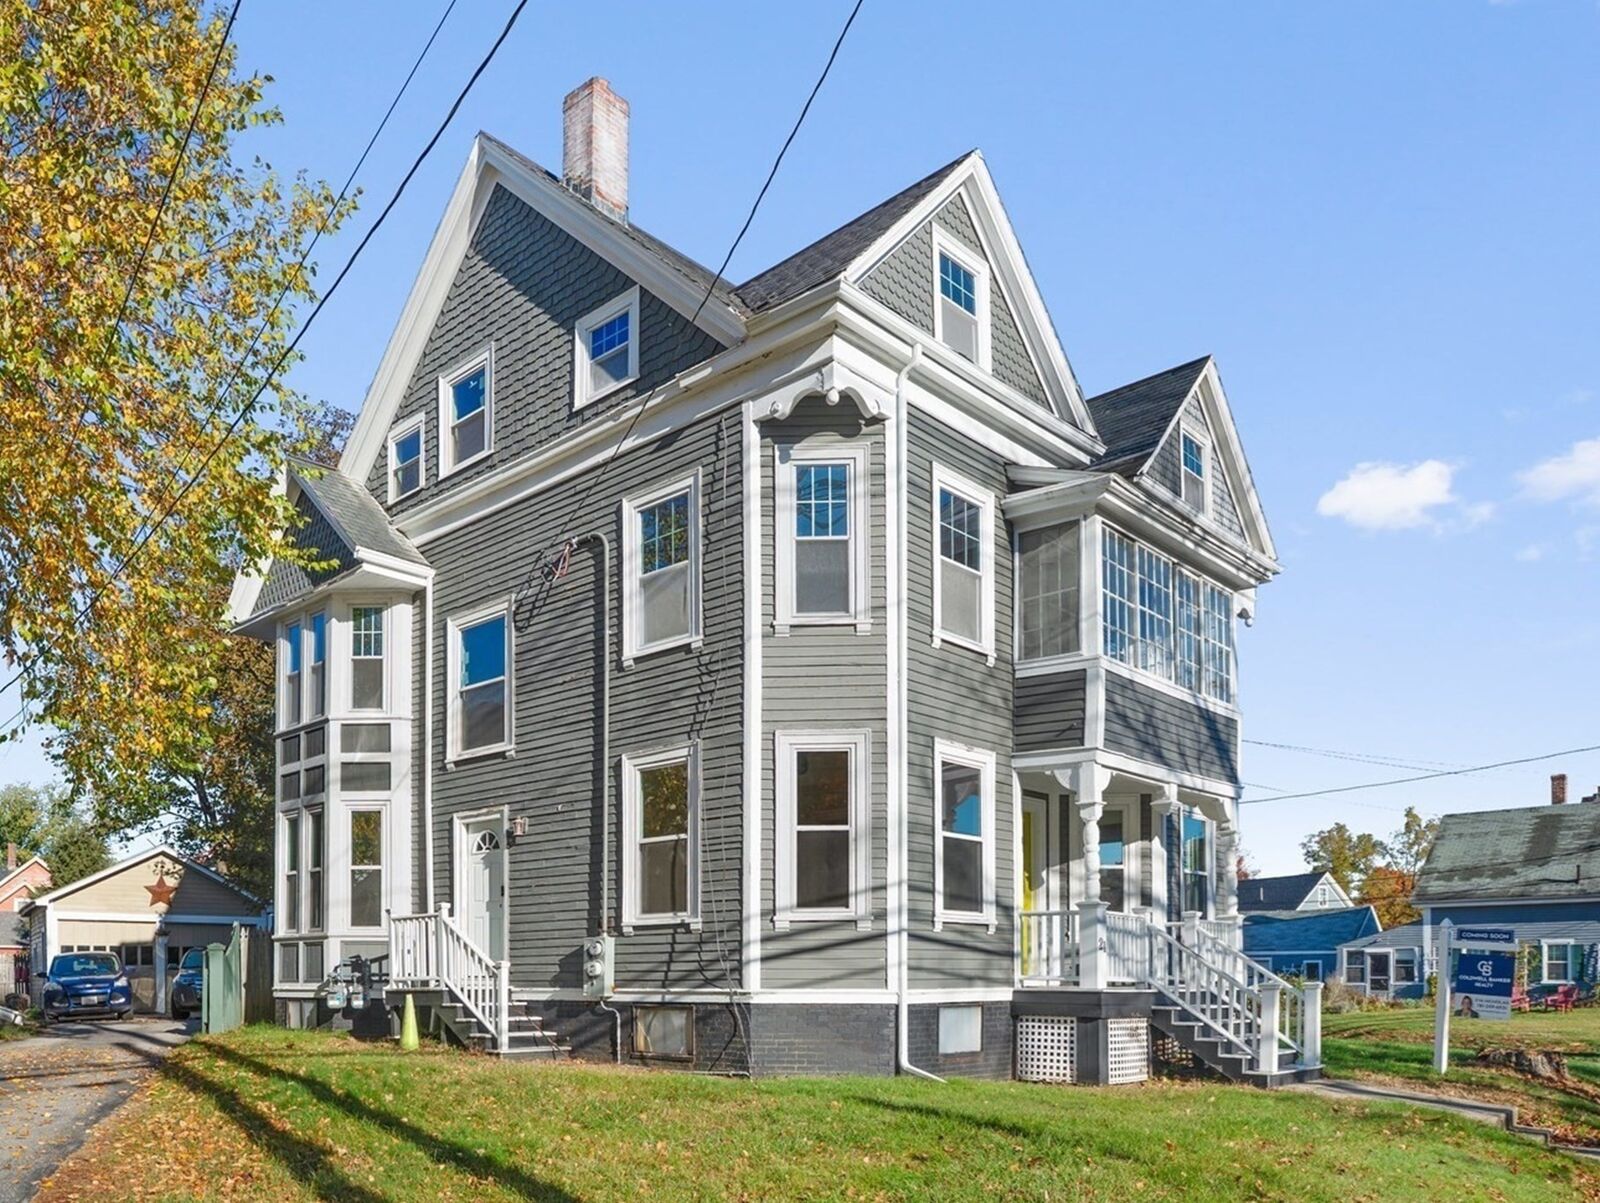
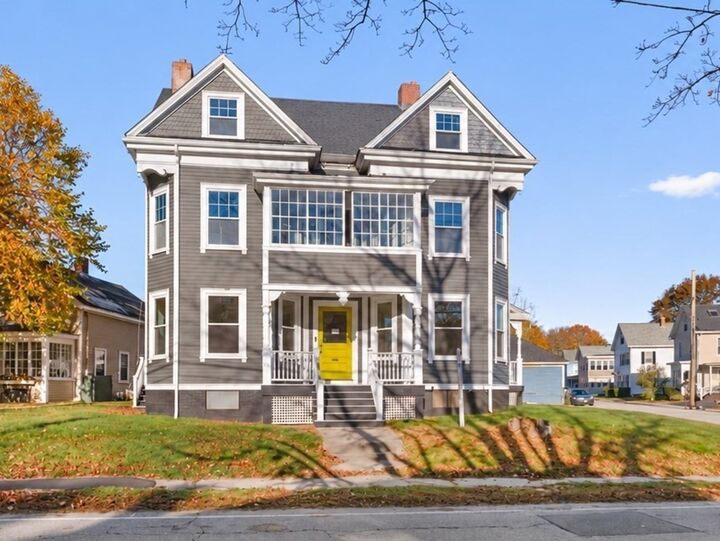
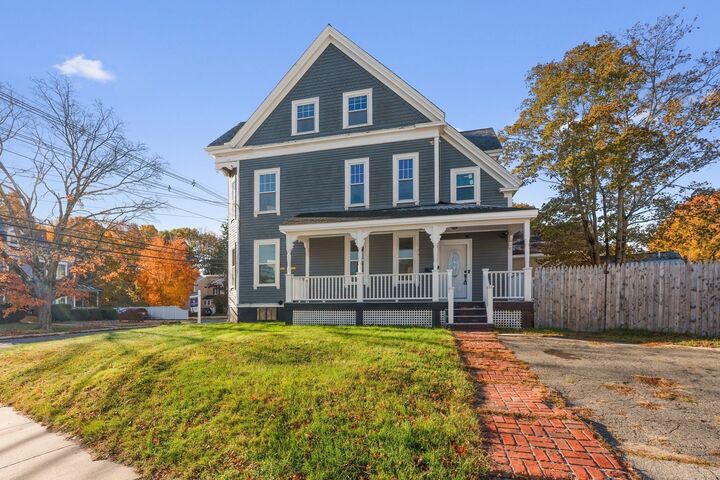
Listing Courtesy of: MLS PIN / Listed By: Eva Nicholas, Coldwell Banker Realty
21 Congress St Amesbury, MA 01913
Active (12 Days)
$899,999 (USD)
MLS #:
73596109
73596109
Taxes
$9,686(2025)
$9,686(2025)
Lot Size
8,120 SQFT
8,120 SQFT
Type
Multifamily
Multifamily
Year Built
1850
1850
County
Essex County
Essex County
Listed By
Eva Nicholas, Coldwell Banker Realty
Source
MLS PIN
Last checked Nov 10 2026 at 12:12 AM GMT+0000
MLS PIN
Last checked Nov 10 2026 at 12:12 AM GMT+0000
Bathroom Details
Interior Features
- Range
- Refrigerator
- Dryer
- Washer
- Dishwasher
- Stone/Granite/Solid Counters
- Upgraded Cabinets
- Upgraded Countertops
- Ceiling Fan(s)
- Living Room
- Dining Room
- Kitchen
- Office/Den
- Mudroom
- Family Room
- Sunroom
- Laundry Room
Lot Information
- Corner Lot
Property Features
- Fireplace: 1
- Foundation: Stone
- Foundation: Brick/Mortar
Heating and Cooling
- Natural Gas
- Baseboard
- Hot Water
Basement Information
- Full
- Bulkhead
- Unfinished
- Interior Entry
- Concrete
Flooring
- Wood
- Tile
Exterior Features
- Roof: Slate
Utility Information
- Utilities: Water: Public
- Sewer: Public Sewer
School Information
- Elementary School: Amesbury Elementary
- Middle School: Amesbury Middle School
- High School: Amesbury High School
Garage
- Garage
Parking
- Off Street
- Paved Drive
- Paved
- Total: 5
Stories
- 3
Living Area
- 3,179 sqft
Location
Estimated Monthly Mortgage Payment
*Based on Fixed Interest Rate withe a 30 year term, principal and interest only
Listing price
Down payment
%
Interest rate
%Mortgage calculator estimates are provided by Coldwell Banker Real Estate LLC and are intended for information use only. Your payments may be higher or lower and all loans are subject to credit approval.
Disclaimer: The property listing data and information, or the Images, set forth herein wereprovided to MLS Property Information Network, Inc. from third party sources, including sellers, lessors, landlords and public records, and were compiled by MLS Property Information Network, Inc. The property listing data and information, and the Images, are for the personal, non commercial use of consumers having a good faith interest in purchasing, leasing or renting listed properties of the type displayed to them and may not be used for any purpose other than to identify prospective properties which such consumers may have a good faith interest in purchasing, leasing or renting. MLS Property Information Network, Inc. and its subscribers disclaim any and all representations and warranties as to the accuracy of the property listing data and information, or as to the accuracy of any of the Images, set forth herein. © 2026 MLS Property Information Network, Inc.. 11/9/26 16:12

Description